Tracy Kirkley

BEDS5
BATHS3 full 1 partial
MLS#10210726
STATUSActive
PROPERTY TYPEResidential - Single Family
SUBDIVISIONUnknown
NEIGHBORHOODTipton - North
Property Description
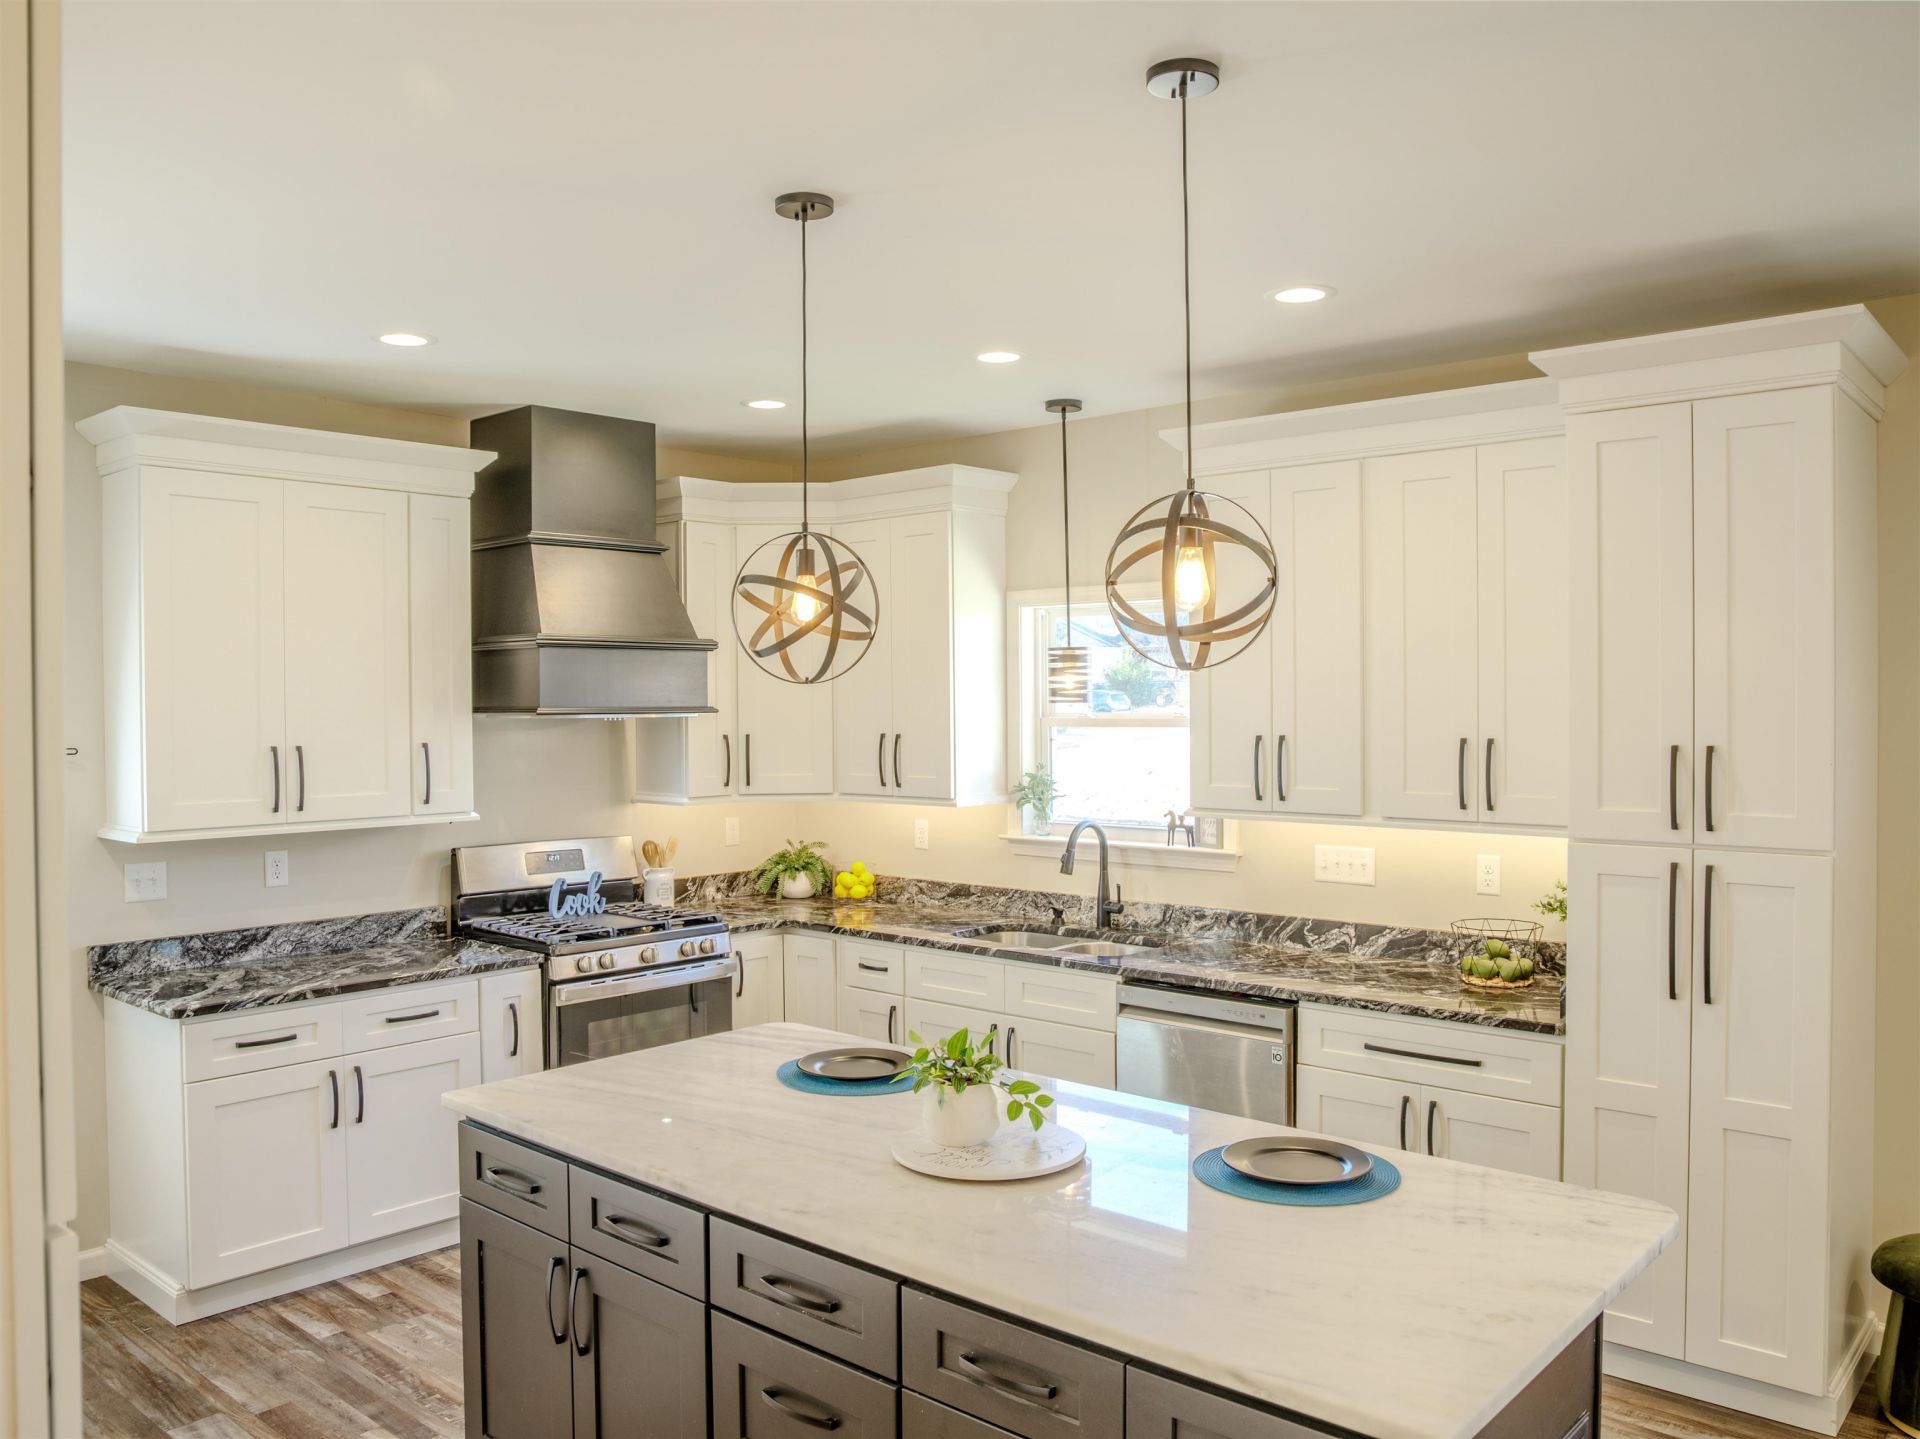
Beautifully renovated home in the heart of Covington's Historic District and just a short distance to the historic town square with shops, dining, and community events! 5 bedroom, 3.5 baths, with a stunning kitchen that offers soft close cabinetry, gas cooking, a huge marble island, & stainless steel appliances. 3 bedrooms down plus laundry room. A huge bonus room up with built-in bookshelves that can serve as a second living room, den, playroom, home office, or whatever fits your lifestyle. Lots of space and multiple walk-in closets. Schedule your showing today and experience all that downtown Covington living has to offer!
Property Features
Property Type: Residential - Single Family
Cooling: Ceiling Fan(s), Central, Dual System
Fenced: Yes
Heating: Central, Dual System, Electric
Home Style: Traditional
Lot Size: 0.17 Acres
Roof Type: Composition Shingles
Year Built: 1923
Feature Descriptions
Additional Rooms: Attic, Bonus Room, Laundry Room
Bed and Bath: 1 or More BR Down, Double Vanity Bath, Full Bath Down, Luxury Primary Bath, Primary Down, Renovated Bathroom
Days on Site: 236
Exterior: Porch, Historic District, Wood Fence, Pet Area
Exterior/ Windows: Double Pane Window(s), Vinyl Siding
Floors/ Ceilings: 9 or more Ft. Ceiling, Part Carpet, Smooth Ceiling, Vinyl/Luxury Vinyl Floor
Interior: Attic Access, Excl Some Window Treatmnt, Pull Down Attic Stairs, Smoke Detector(s), Vent Hood/Exhaust Fan, Walk-In Closet(s)
Interior Equipment: Dishwasher, Disposal, Dryer, Gas Cooking, Range/Oven, Refrigerator, Washer
Living/ Dining Room: Eat-In Kitchen, Island In Kitchen, Separate Living Room, Updated/Renovated Kitchen, Vinyl/Luxury Vinyl Floor
Lot: Corner, Landscaped, Level, Wood Fenced
Master Bath: Double Sinks
Master Bedroom: Full Bath, Level 1,Vinyl/Luxury Vinyl Floor, Walk-In Closet
Parking/ Storage: Driveway/Pad
Total Rooms: 8
Water/ Sewer: Gas Water Heater, Public Sewer, Public Water, Tankless Water Heater
Room Sizes
Primary Bedroom: 15x12
Bedroom 2: 14x12
Bedroom 3: 14x12
Bedroom 4: 12x11
Bedroom 5: 14x12
Kitchen: 15x16
Bonus Room: 20x17
Living room: 15x14
Listed By / Shown By
Listed By
Agency Name: Collier REALTORS
Shown By
Agent Name: Tracy Kirkley
Agent Phone: (901) 210-8045
Agency Title: Crye-Leike Real Estate Services

Source: MAAR MLS
Estimate Your Payment
Estimated Payment
$ 755.17 per month $667.67 Principal & Interest $0.00 Property Tax (data not provided by mls) $87.50 Homeowner's InsuranceChange Payment Information
Privacy Policy / DMCA Notice / ADA Accessibility


This site is hosted, designed and copyright
© 1994 - 2026 by
Delta Media Group, Inc. -- Patent Pending --
212 Tipton St | MLS# 10210726
This single family home located at 212 Tipton St, Covington, TN 38019 is currently listed for sale with an asking price of $300,000. This property was built in 1923 and has 5 bedrooms and 3 full and 1 partial baths. Tipton St is located in the Unknown subdivision. Search Unknown real estate on tkirkley.crye-leike.com today.