Tracy Kirkley

BEDS3
BATHS1 full
MLS#10225878
STATUSActive
PROPERTY TYPEResidential - Single Family
SUBDIVISIONEVERGREEN GARDENS
NEIGHBORHOODVollintine-Northside
Property Description
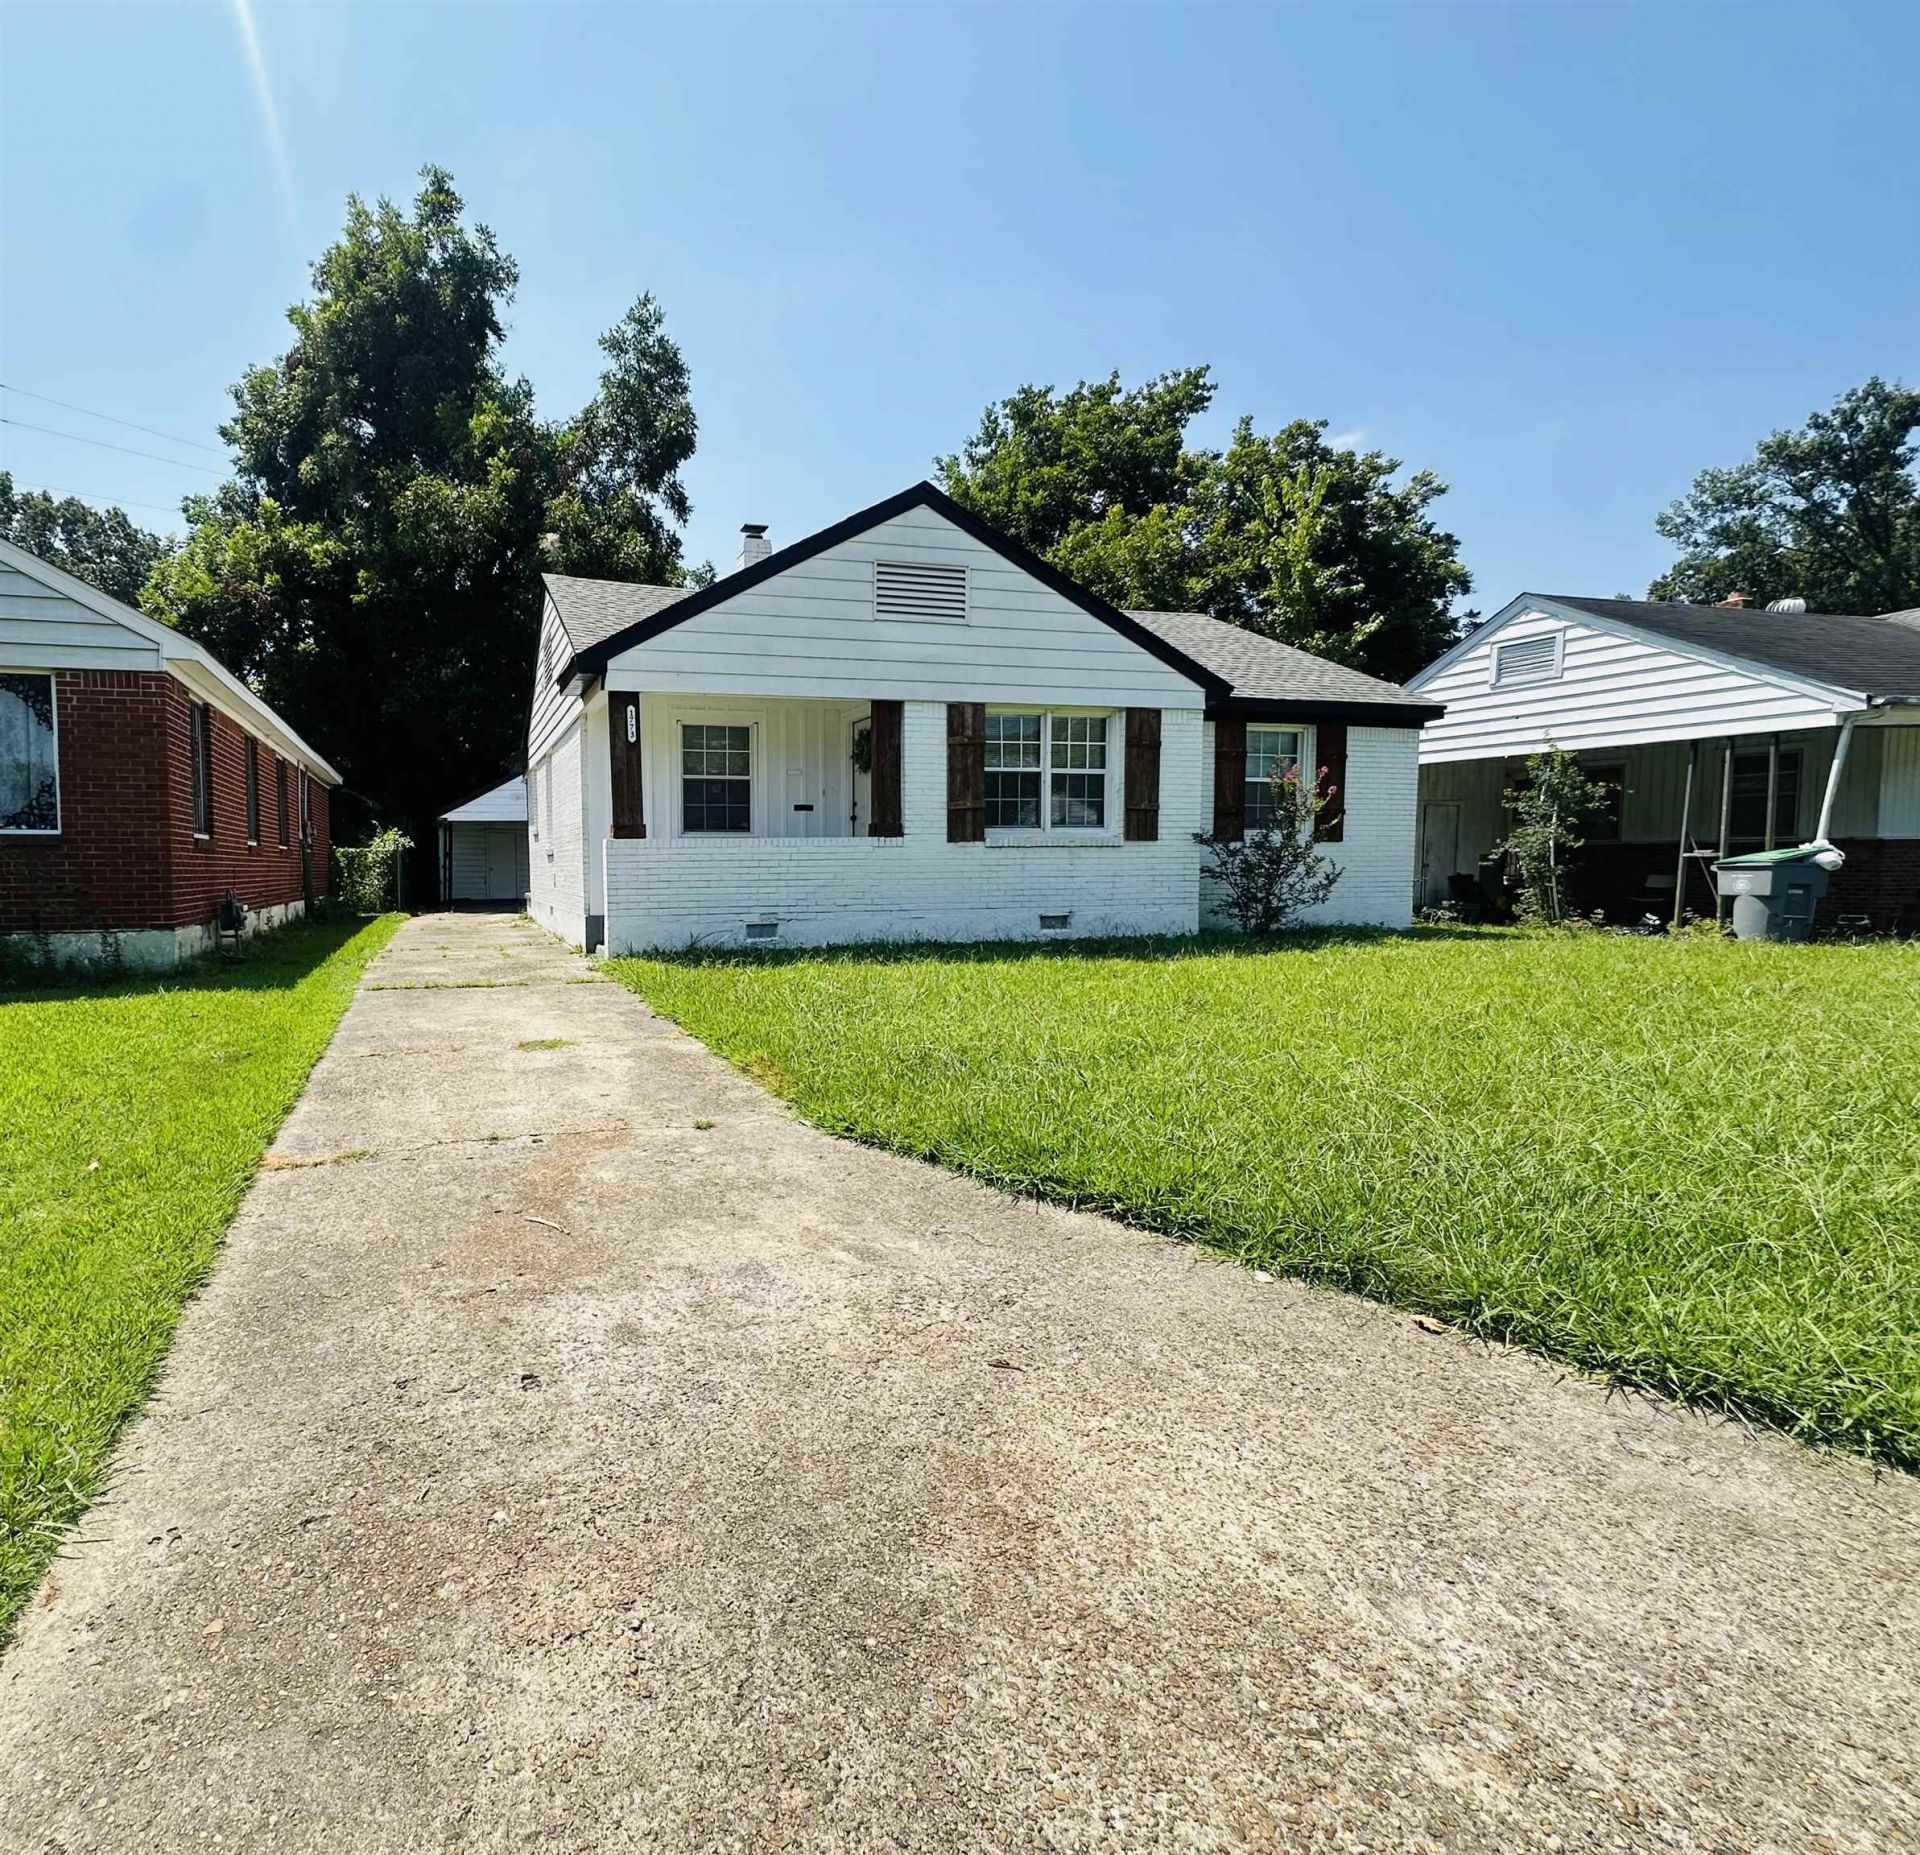
Cute 3 bedroom 1 bathroom home in the Evergreen Gardens Subdivision that is priced to sell! Conveniently located near Midtown & Downtown Memphis! This home would be a great fit for an owner occupant or for an investor wanting to buy and hold or possibly fix and flip it. This home was renovated in 2022 with a new roof, A/C, exterior painted, new tile floors, laminate floors, updated kitchen, bathroom, new light fixtures, and appliances. The interior has been painted recently. The kitchen features a breakfast bar, dining room with exposed wood beams, living room with plenty of natural light, & a laundry closet with a barn door. The home has a carport with a storage room and a spacious backyard. No blind offers, creative financing, wholesalers, or assignments. Photos are from when home was previously listed and may not reflect current conditions.
Property Features
Property Type: Residential - Single Family
Cooling: Central
Fenced: Yes
Heating: Central
Home Style: Traditional
Lot Size: 0.18 Acres
Roof Type: Composition Shingles
Year Built: 1954
Feature Descriptions
Additional Rooms: Laundry Closet, Attic, Storage Room
Bed and Bath: All Bedrooms Down, Renovated Bathroom
Days on Site: 1
Exterior: Wrought Iron Security Drs, Porch
Exterior/ Windows: Brick Veneer
Floors/ Ceilings: Tile, Vinyl/Luxury Vinyl Floor, Smooth Ceiling
Interior: All Window Treatments, Attic Access, Smoke Detector(s)
Interior Equipment: Range/Oven, Microwave, Cable Available
Living/ Dining Room: Breakfast Bar, Separate Dining Room, Separate Living Room, Updated/Renovated Kitchen
Lot: Level, Wood Fenced
Parking/ Storage: Driveway/Pad
Total Rooms: 6
Water/ Sewer: Public Sewer, Public Water
Room Sizes
Primary Bedroom: 10x10
Bedroom 2: 10x10
Bedroom 3: 10x10
Dining Area: 10x10
Living room: 13x10
Listed By / Shown By
Listed By
Agency Name: Crye-Leike, Inc., REALTORS

Shown By
Agent Name: Tracy Kirkley
Agent Phone: (901) 210-8045
Source: MAAR MLS
Estimate Your Payment
Estimated Payment
$ 234.10 per month $206.98 Principal & Interest $0.00 Property Tax (data not provided by mls) $27.13 Homeowner's InsuranceChange Payment Information
Privacy Policy / DMCA Notice / ADA Accessibility


This site is hosted, designed and copyright
© 1994 - 2026 by
Delta Media Group, Inc. -- Patent Pending --
1773 Greenview Cir | MLS# 10225878
This single family home located at 1773 Greenview Cir, Memphis, TN 38108 is currently listed for sale by Crye-Leike, Inc., REALTORS, with an asking price of $93,000. This property was built in 1954 and has 3 bedrooms and 1 full baths. Greenview Cir is located in the EVERGREEN GARDENS subdivision. Search EVERGREEN GARDENS real estate on tkirkley.crye-leike.com today.