Tracy Kirkley

BEDS2
BATHS1 full
MLS#10233555
STATUSActive
PROPERTY TYPEResidential - Single Family
SUBDIVISIONNone
NEIGHBORHOODMcNairy County
Property Description
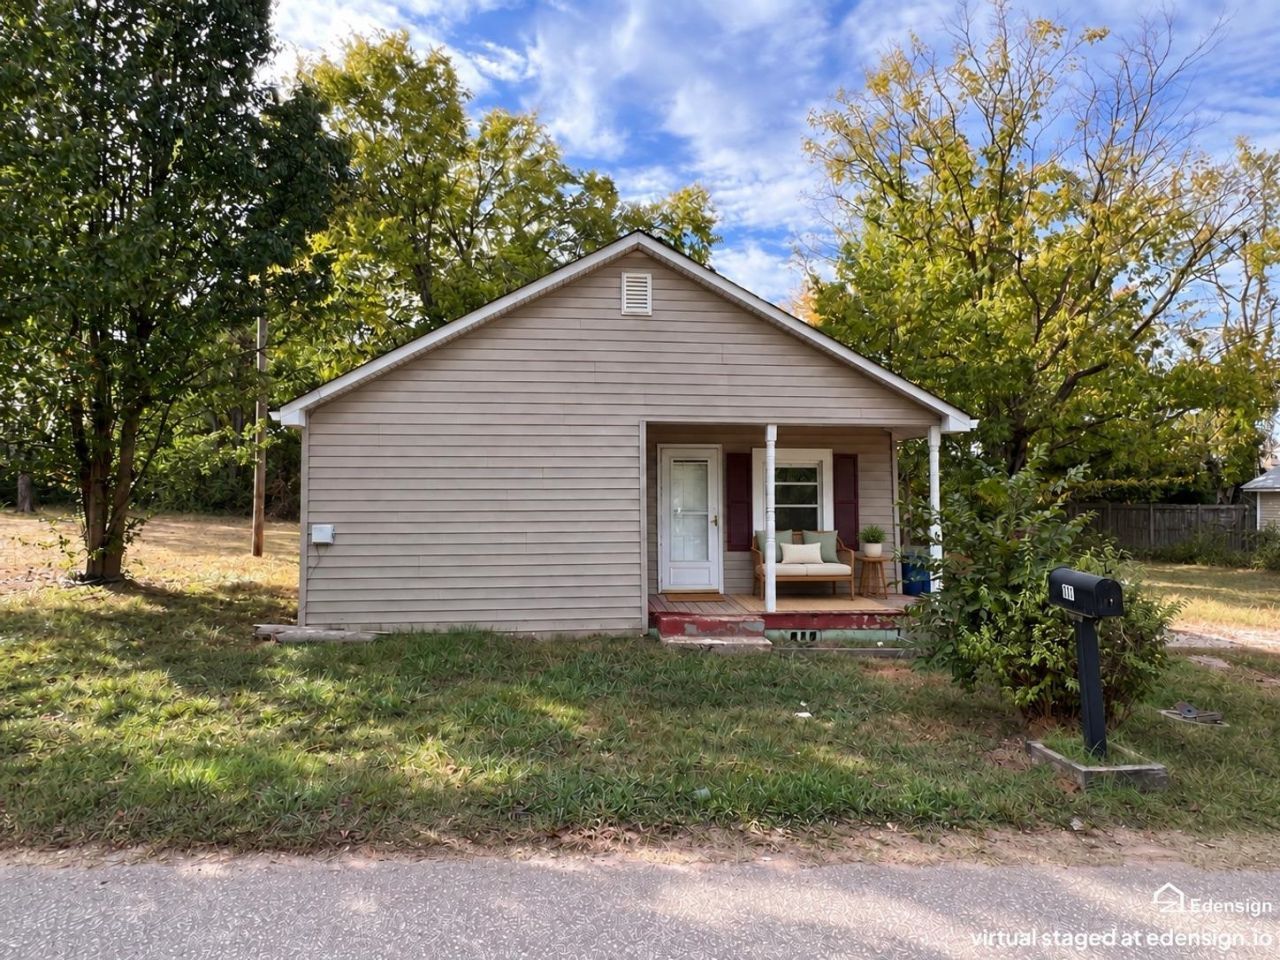
Small in size, full of possibility, and it is affordable! Located in the sweet town of Adamsville, TN, your new home is within walking distance to shopping and school! This charming 2-bedroom, 1-bath home offers approximately 732 sq. ft. and has public utilities! The layout includes a separate living room, an eat-in kitchen with all kitchen appliances included, and a dedicated laundry room. Central heating and air provide everyday comfort, while the small front porch adds a welcoming touch. A compact lot keeps yard maintenance manageable, giving you more time to enjoy your day. Whether you're looking to simplify, purchase your first home, or explore a potential rental investment, this little charmer deserves a look. Offered at just $79,900! *Some photos have been virtually staged.* Call today to see your new home!
Property Features
Property Type: Residential - Single Family
Cooling: Ceiling Fan(s), Central
Heating: Central
Home Style: Traditional
Lot Size: 0.17 Acres
Roof Type: Composition Shingles
Year Built: 1950
Feature Descriptions
Additional Rooms: Laundry Room
Bed and Bath: All Bedrooms Down, Primary Down, Full Bath Down
Days on Site: 1
Exterior: Porch
Exterior/ Windows: Vinyl Siding
Floors/ Ceilings: Wood Laminate Floors, Vinyl/Luxury Vinyl Floor
Interior Equipment: Range/Oven, Dishwasher, Refrigerator
Living/ Dining Room: Separate Living Room, Eat-In Kitchen, Washer/Dryer Connections, Kit/DR Combo
Lot: Some Trees, Level
Parking/ Storage: Driveway/Pad
Total Rooms: 6
Water/ Sewer: Electric Water Heater, Public Sewer, Public Water
Room Sizes
Primary Bedroom: 12x13
Bedroom 2: 12x13
Dining Area: 00x00
Den/ Great Room: 00x00
Kitchen: 12x12
Living room: 12x13
Listed By / Shown By
Listed By
Agency Name: Tiffany Jones Realty Group
Agency Phone: 731-438-3011
Shown By
Agent Name: Tracy Kirkley
Agent Phone: (901) 210-8045
Agency Title: Crye-Leike Real Estate Services

Source: MAAR MLS
Estimate Your Payment
Estimated Payment
$ 201.13 per month $177.82 Principal & Interest $0.00 Property Tax (data not provided by mls) $23.30 Homeowner's InsuranceChange Payment Information
Privacy Policy / DMCA Notice / ADA Accessibility


This site is hosted, designed and copyright
© 1994 - 2026 by
Delta Media Group, Inc. -- Patent Pending --
117 Harwood St | MLS# 10233555
This single family home located at 117 Harwood St, Adamsville, TN 38310 is currently listed for sale with an asking price of $79,900. This property was built in 1950 and has 2 bedrooms and 1 full baths. Harwood St is located in the None subdivision. Search None real estate on tkirkley.crye-leike.com today.